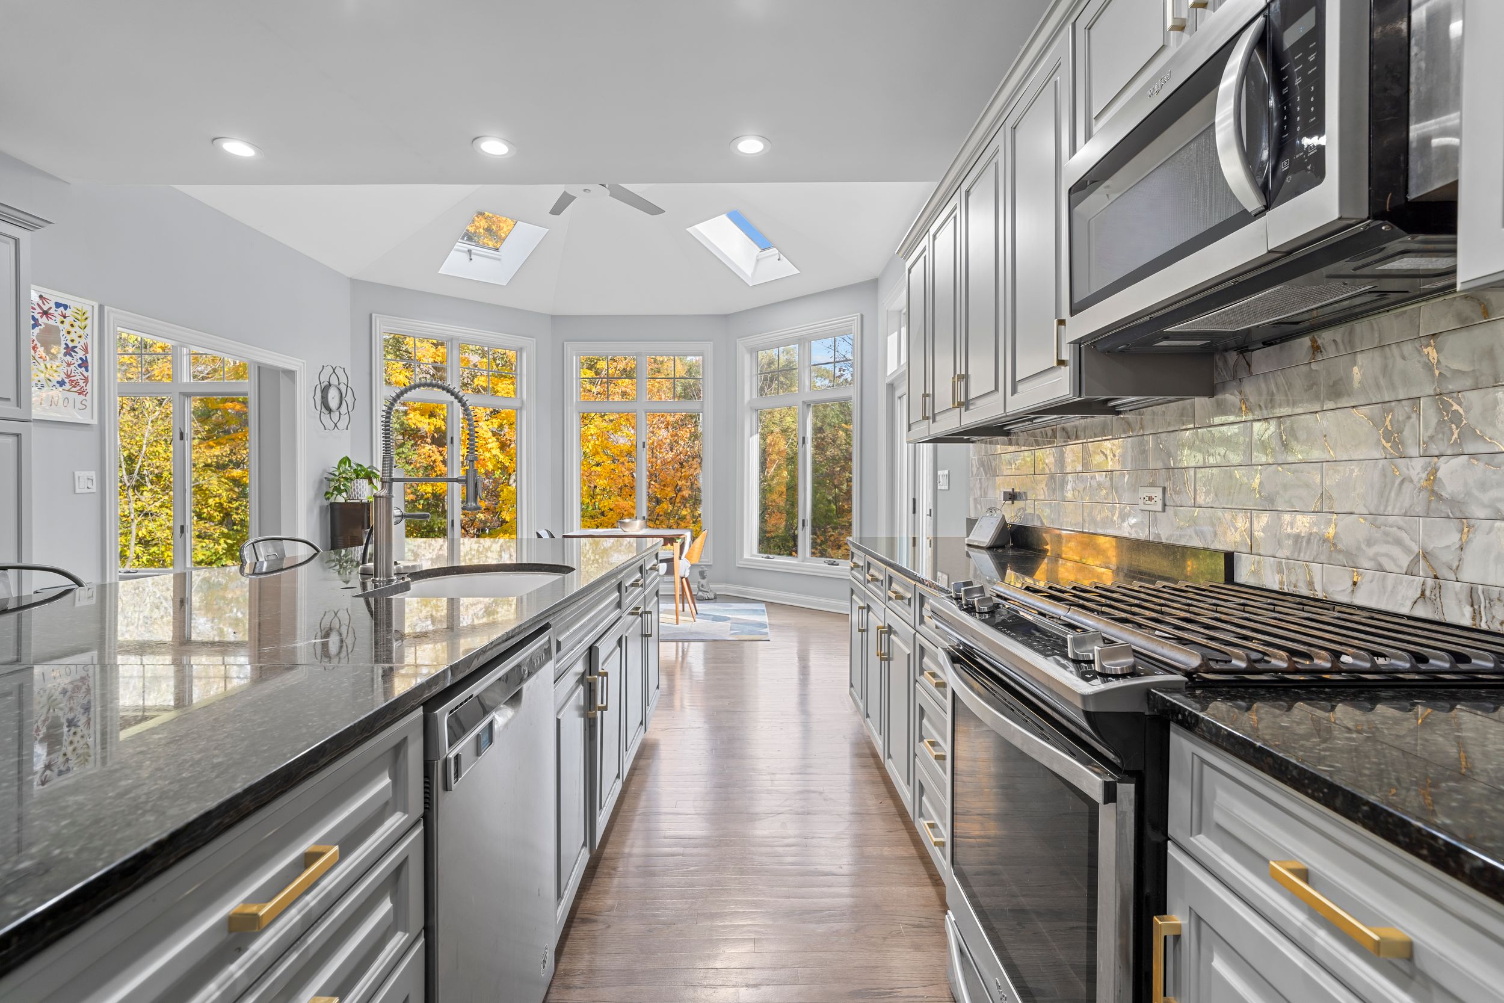
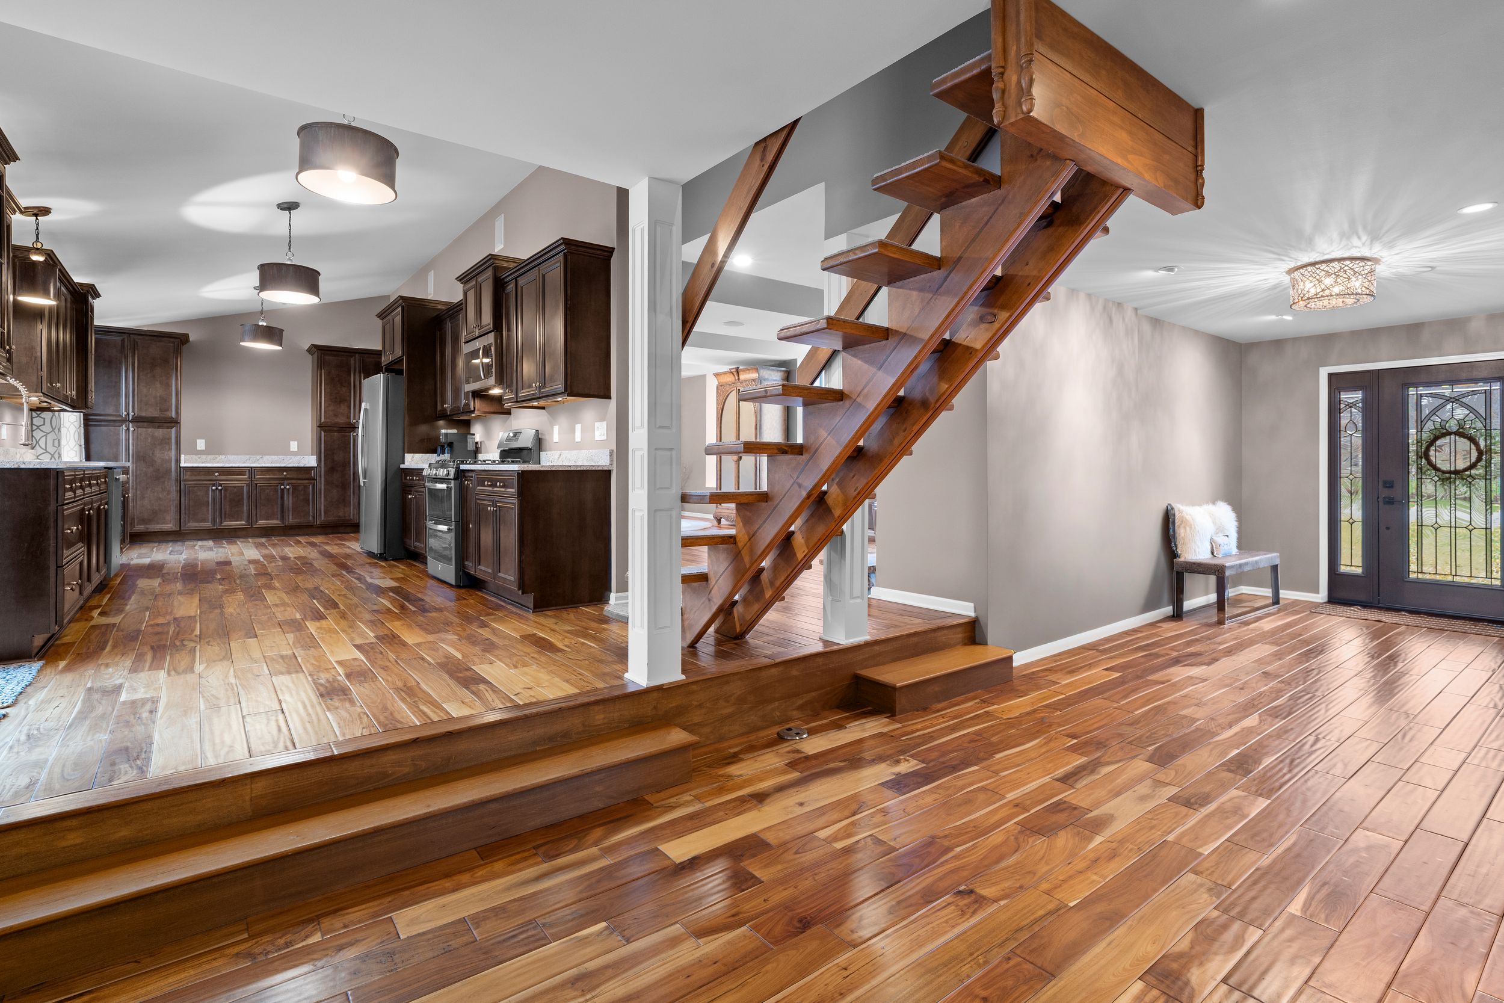
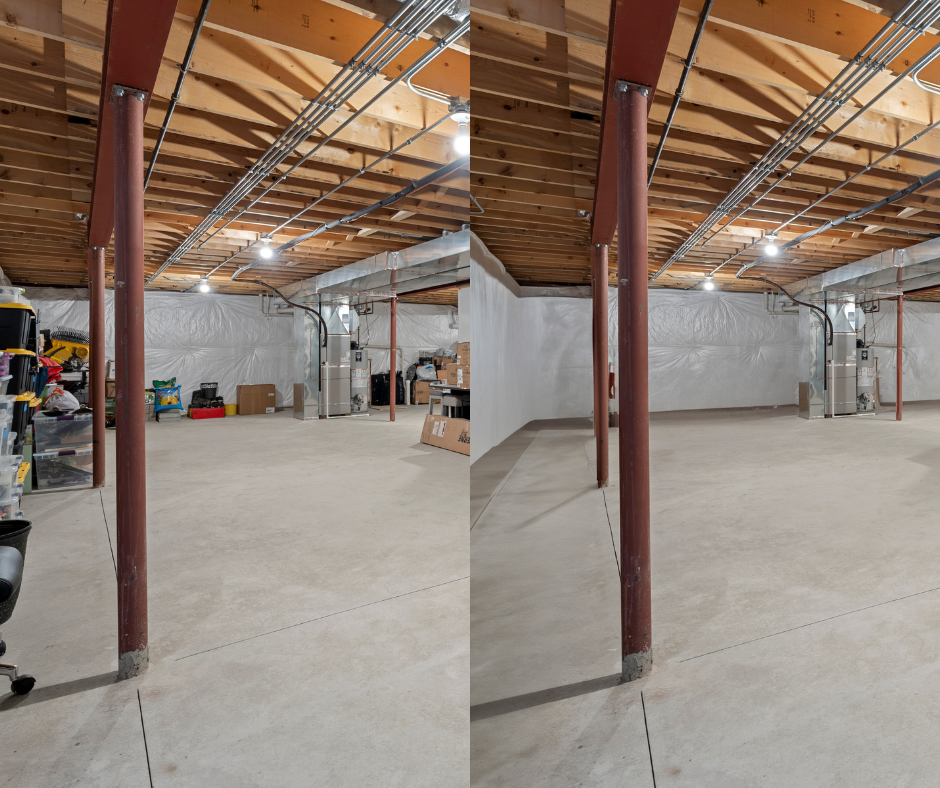
Interior

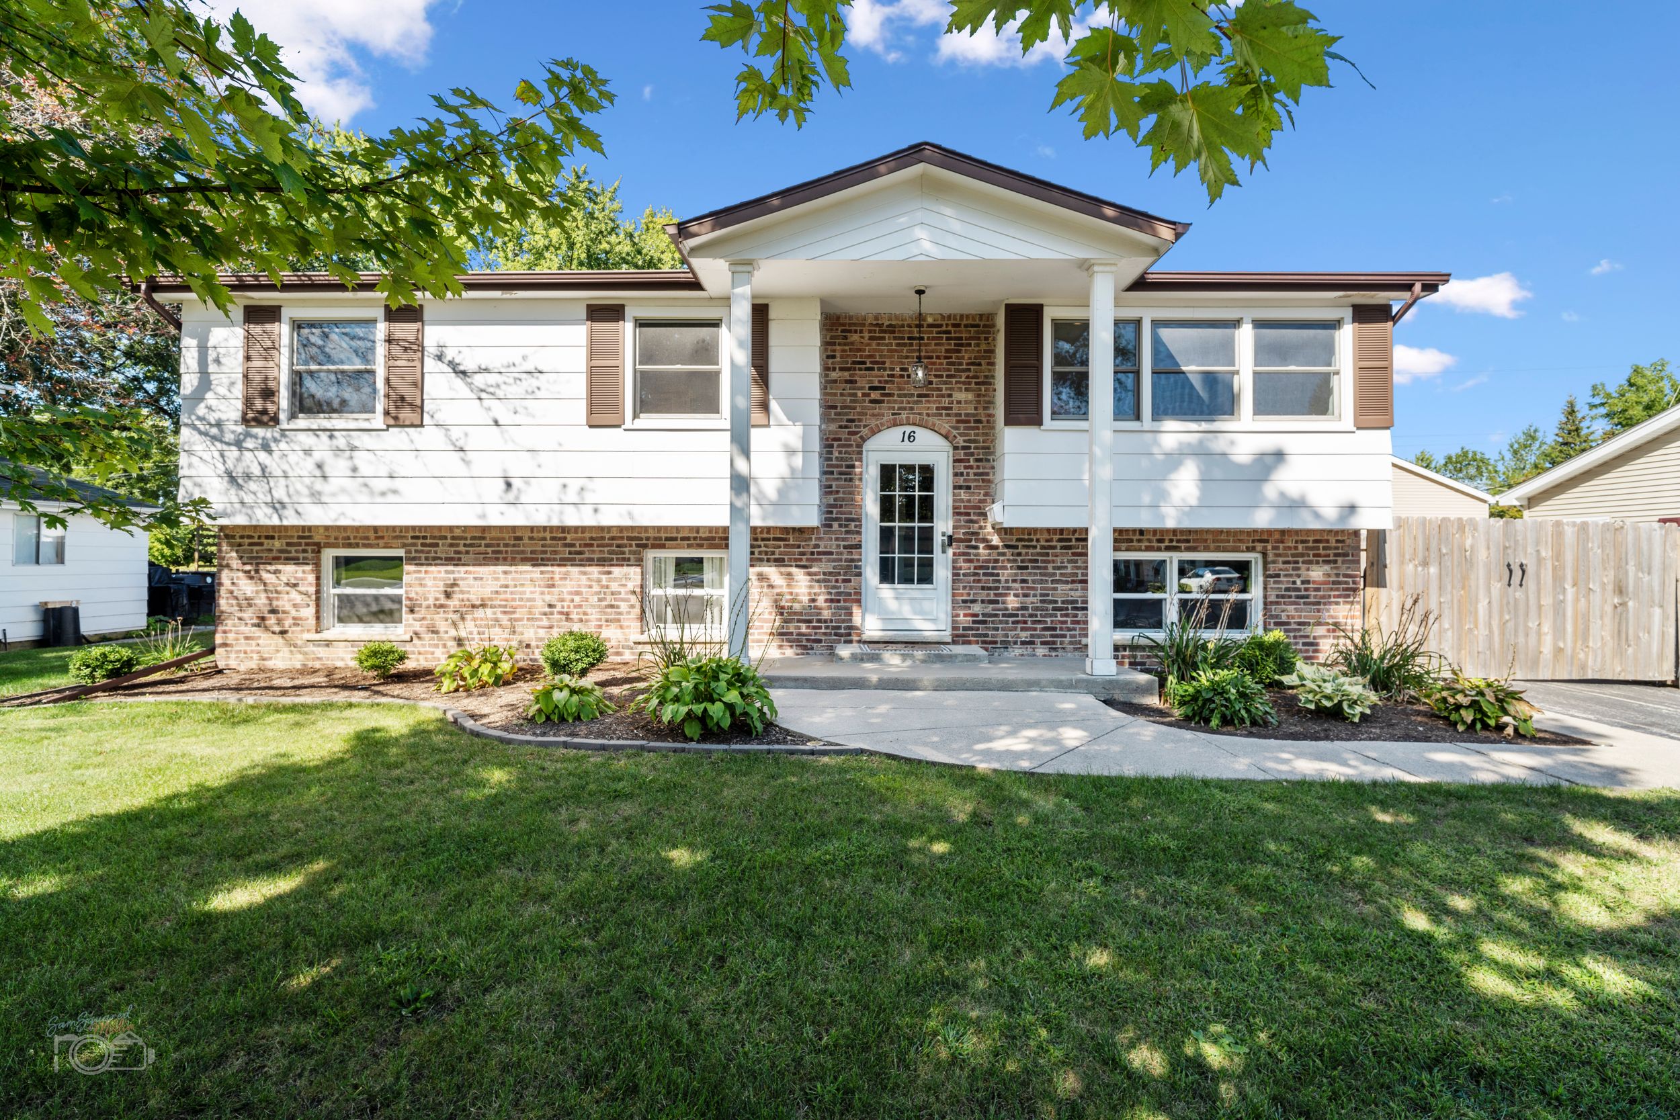
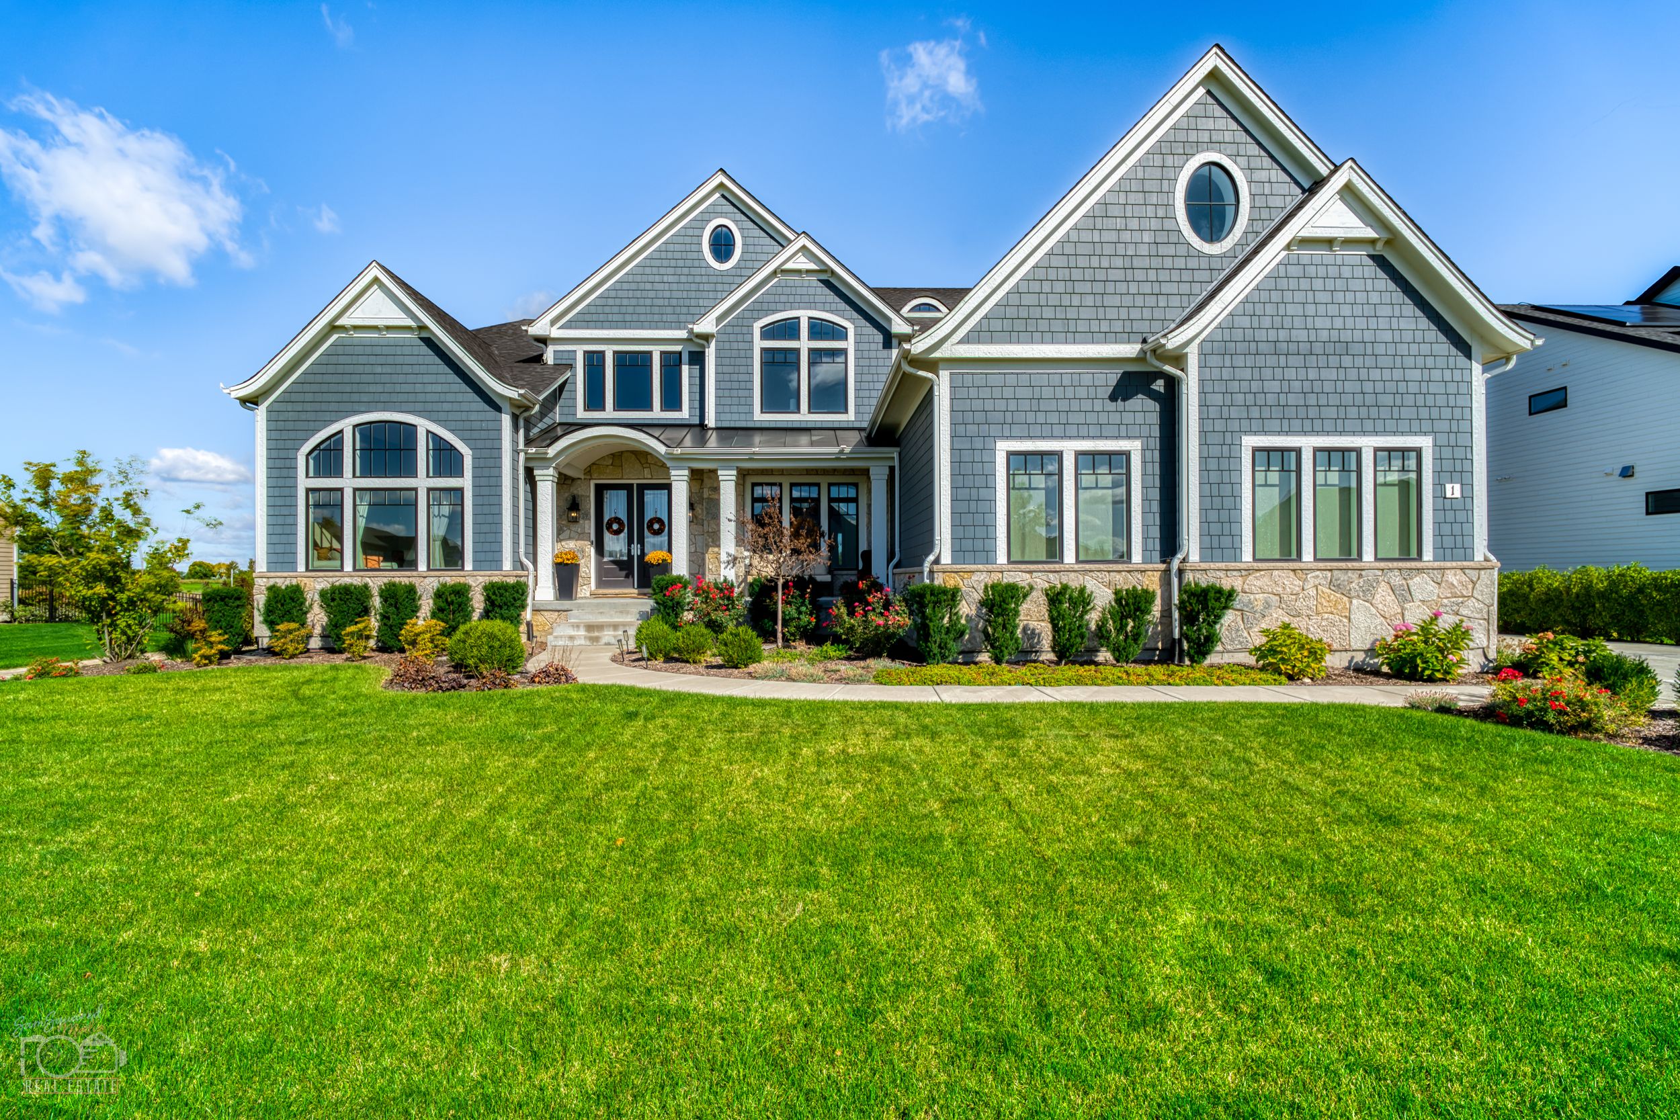
exterior
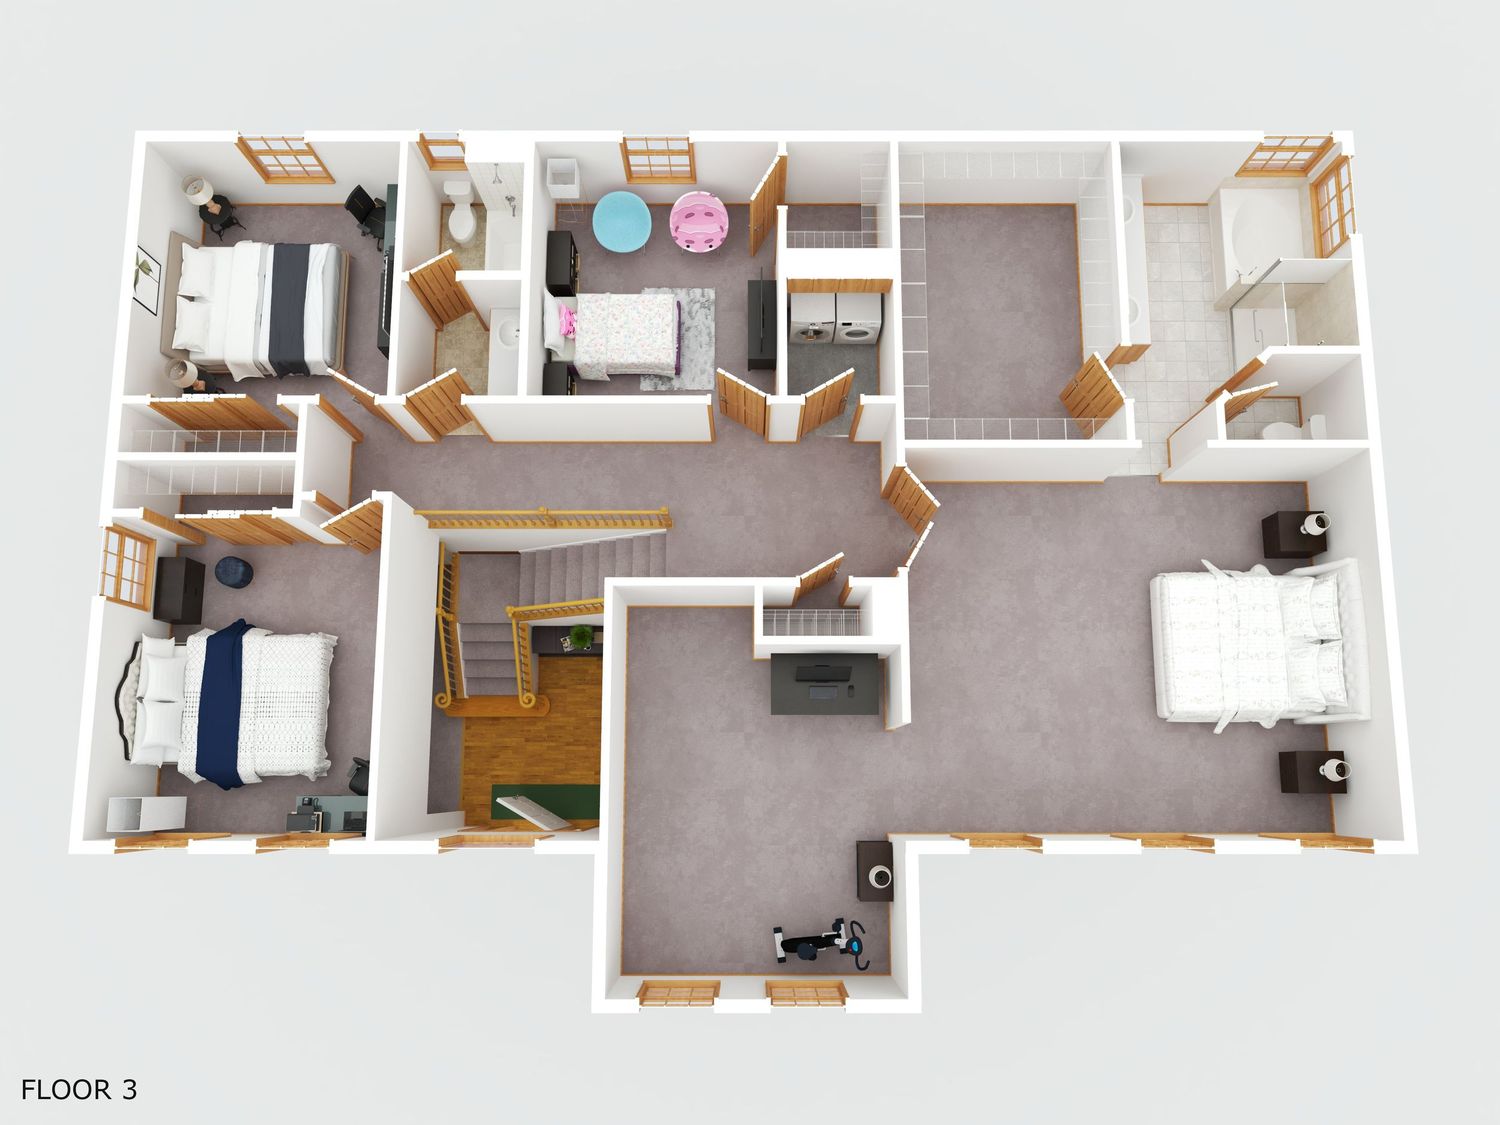
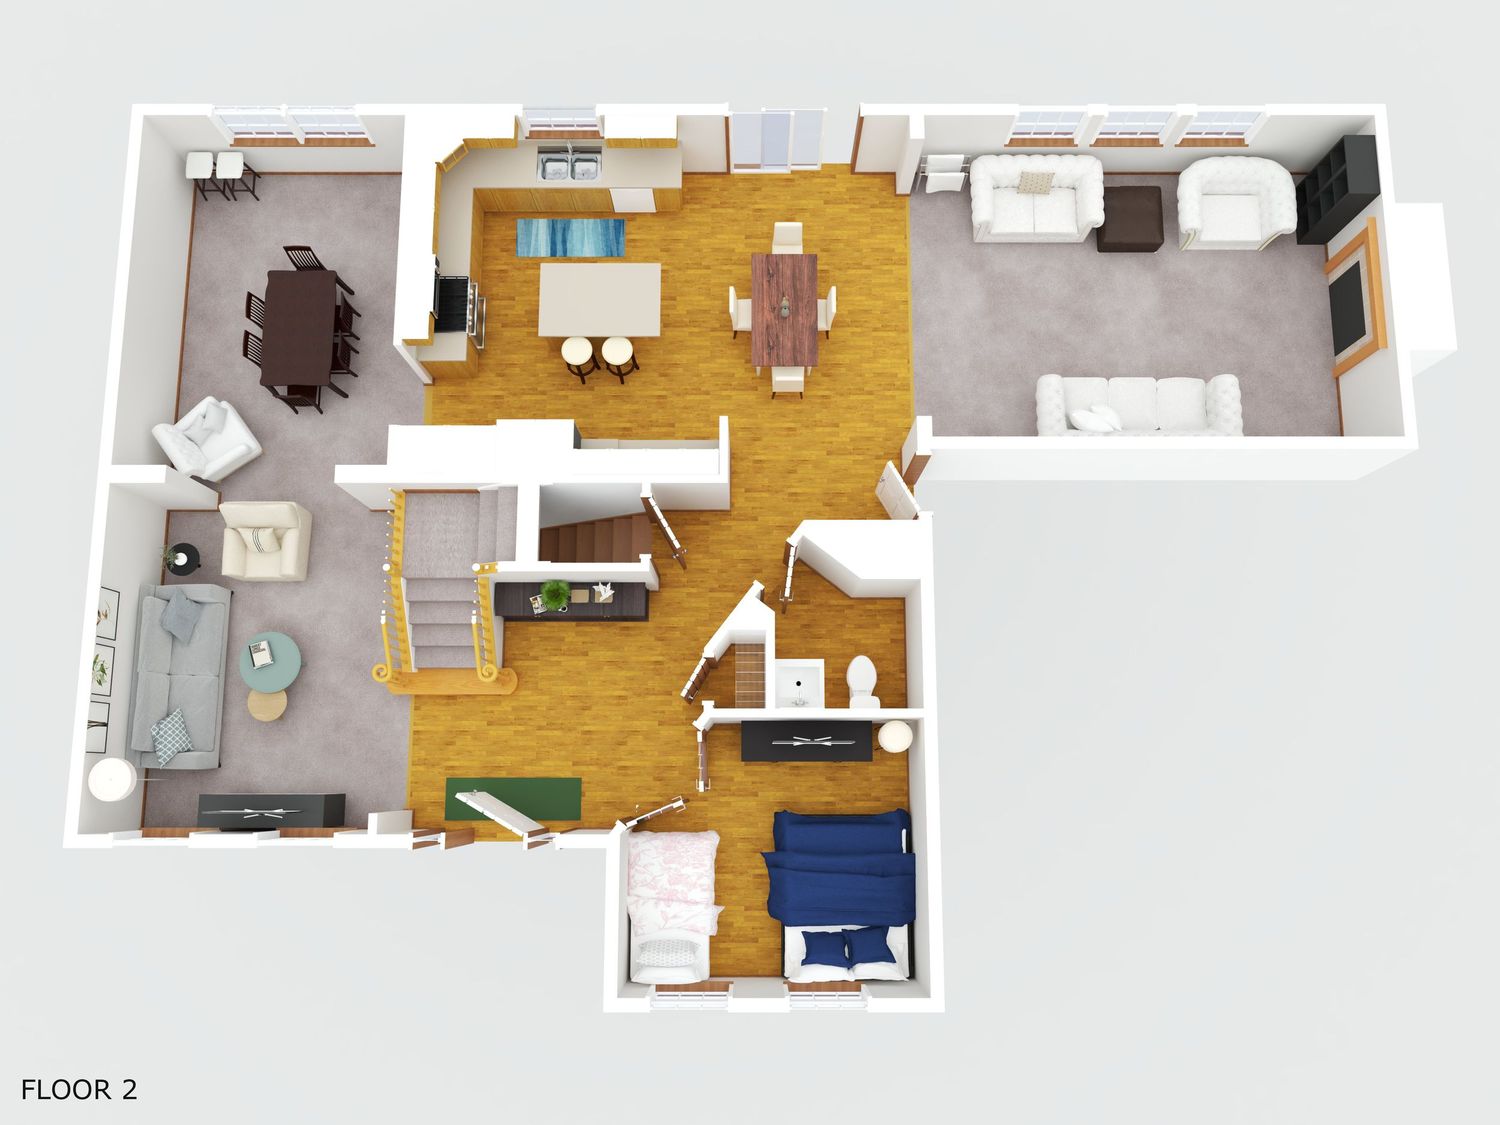
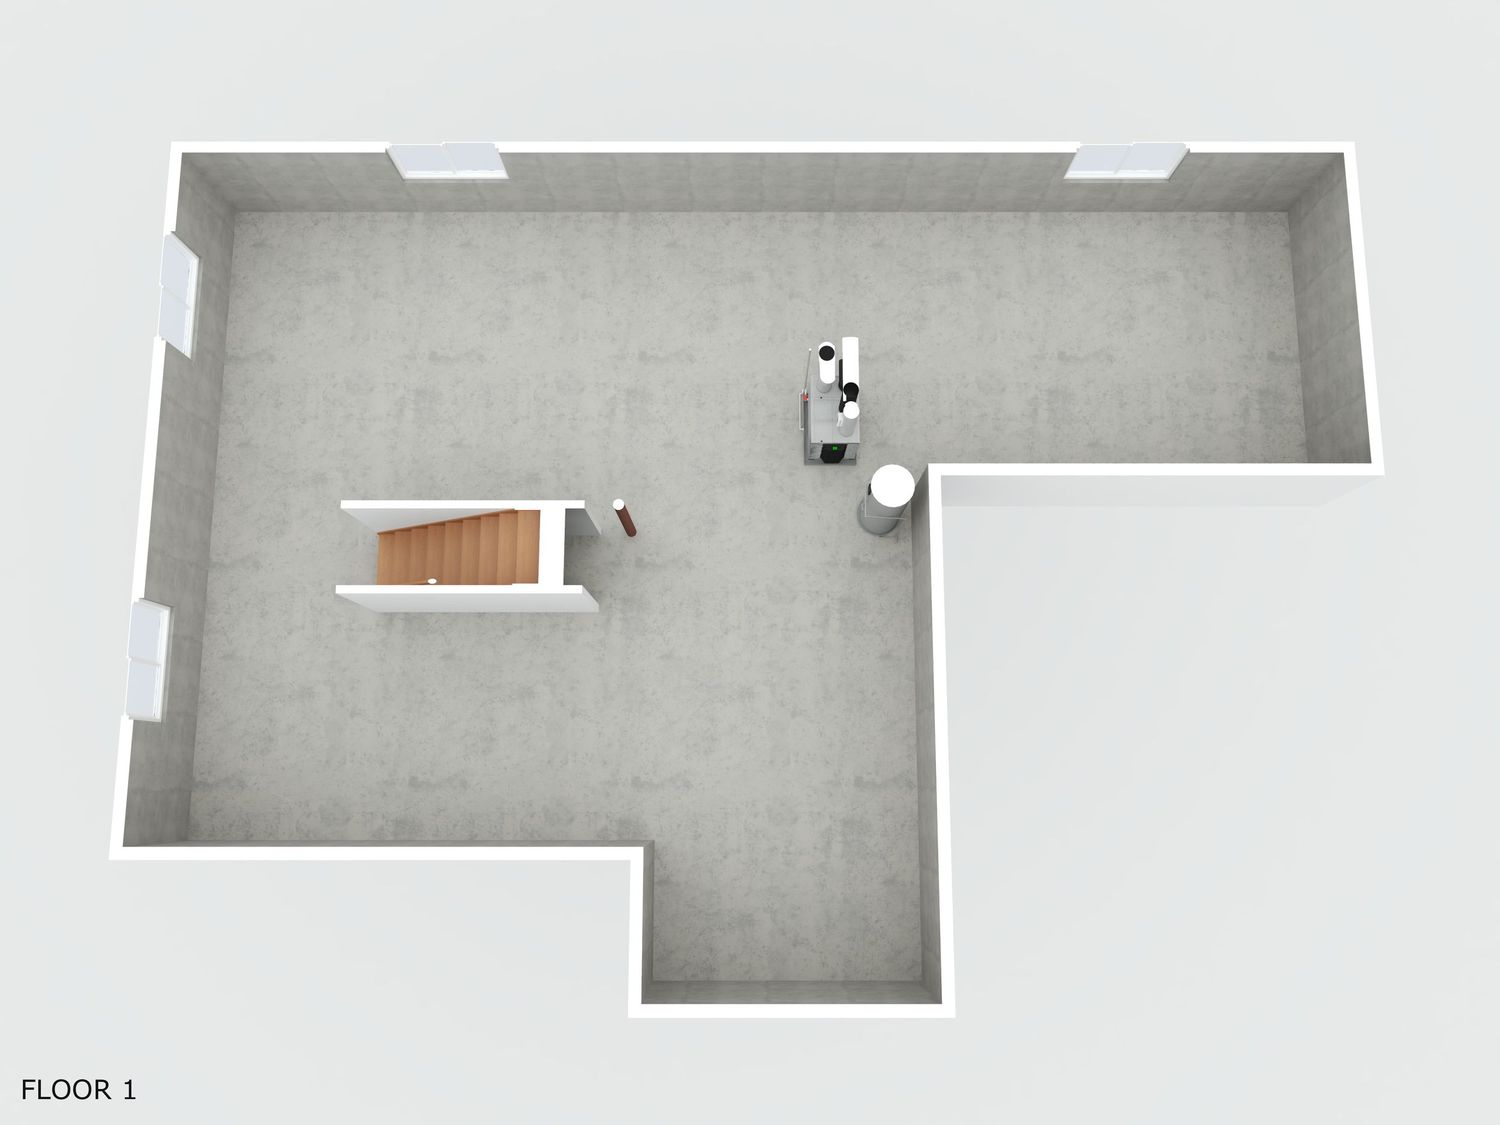
FLOOR PLANS + 3D RENDERINGS

3D architectural floor plan rendering showing multiple apartment layouts with furniture and room configurations viewed from above.
3D floor plan rendering showing multiple apartment layouts with furniture, wood flooring, and modern interior design elements.
Architectural floor plan showing multiple rooms and spaces with gray concrete flooring and white walls.
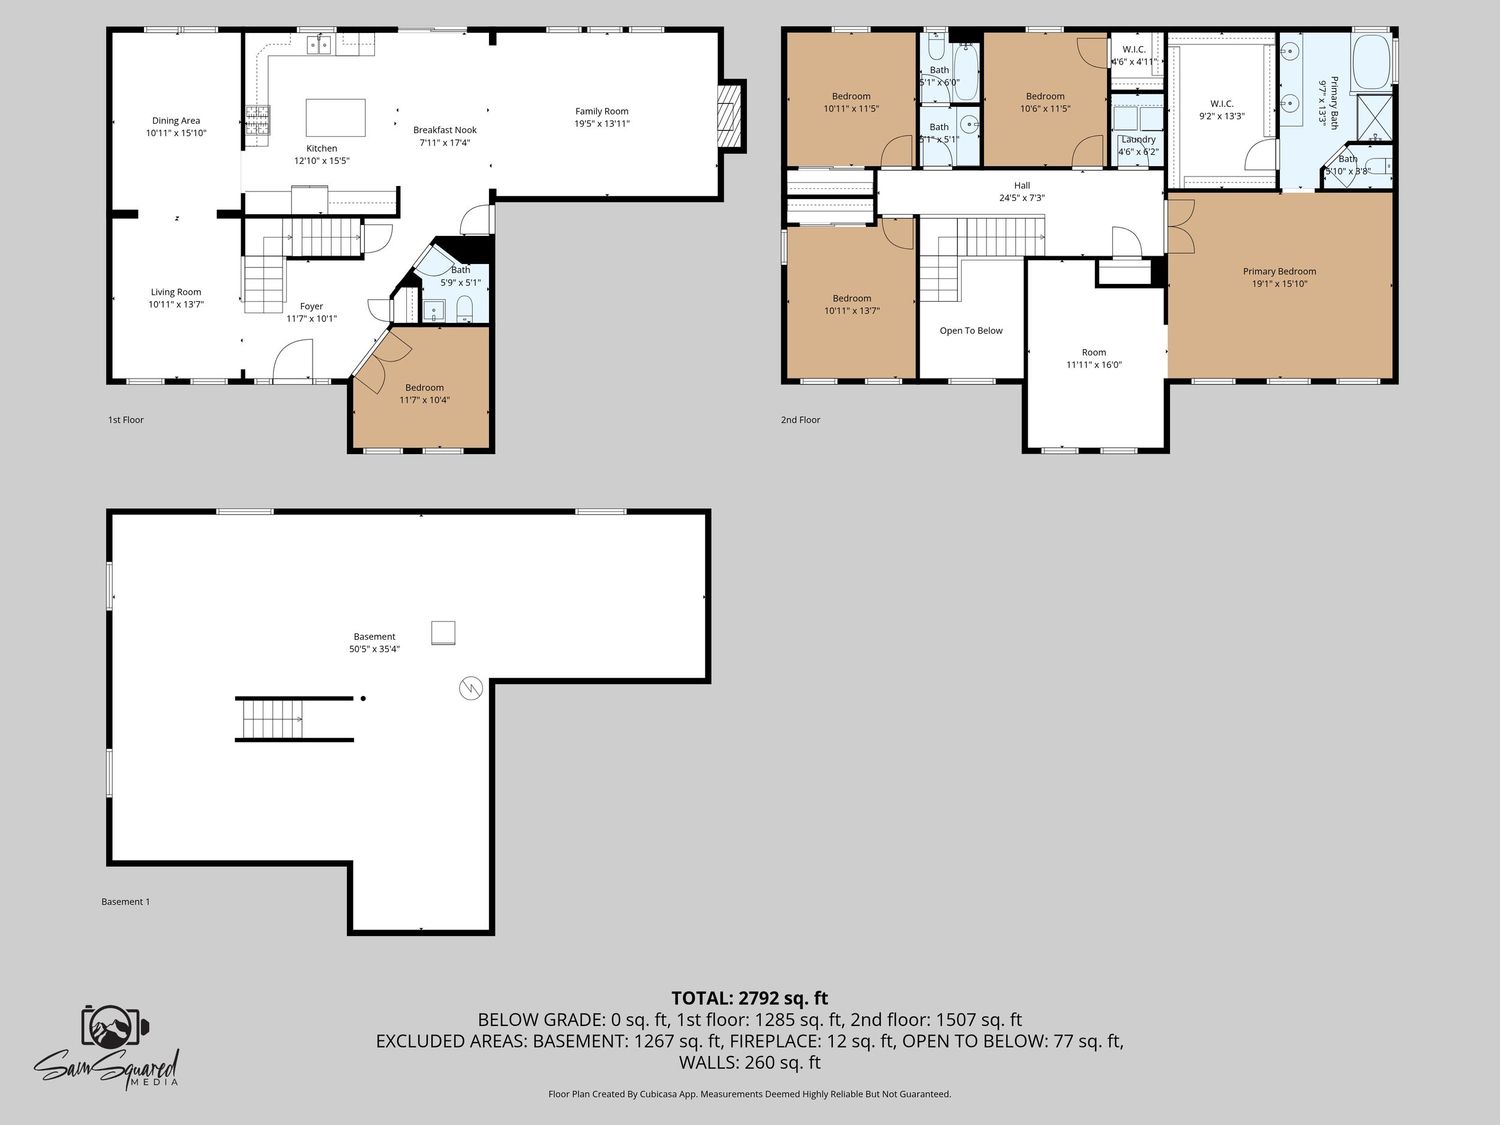
Architectural floor plans showing multiple levels of a residential building with detailed room layouts and dimensions.
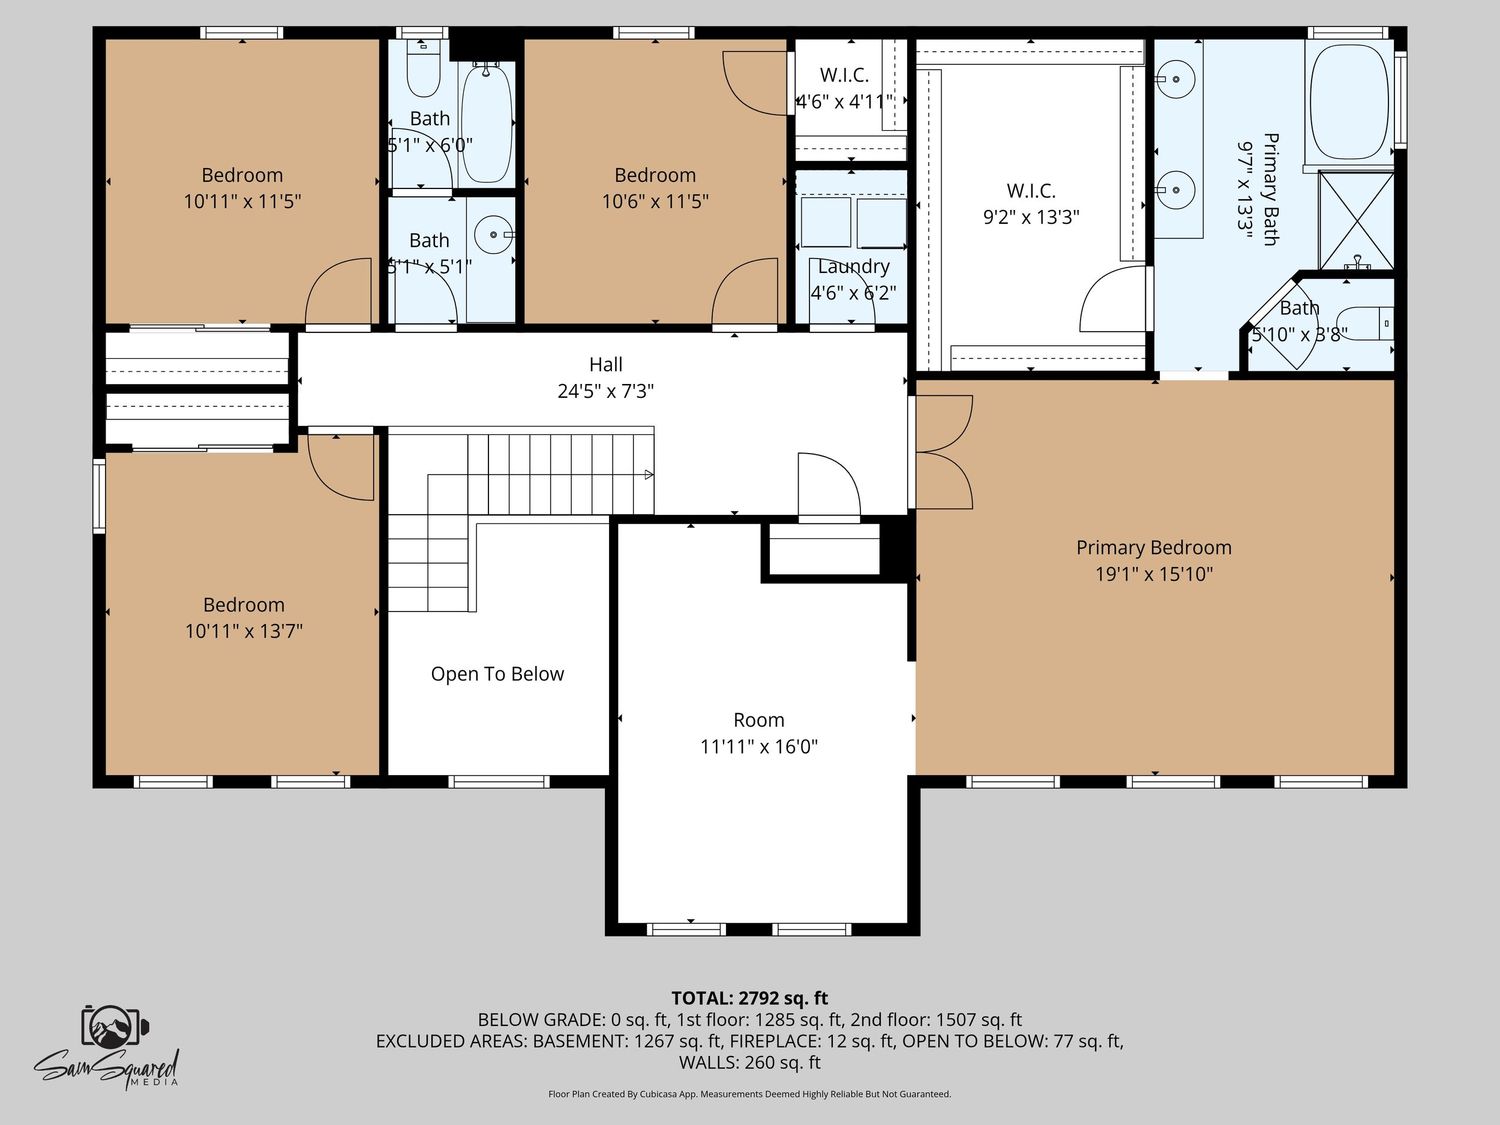
Floor plan layout showing four bedrooms, two bathrooms, and an open concept living space on the upper level of a home.
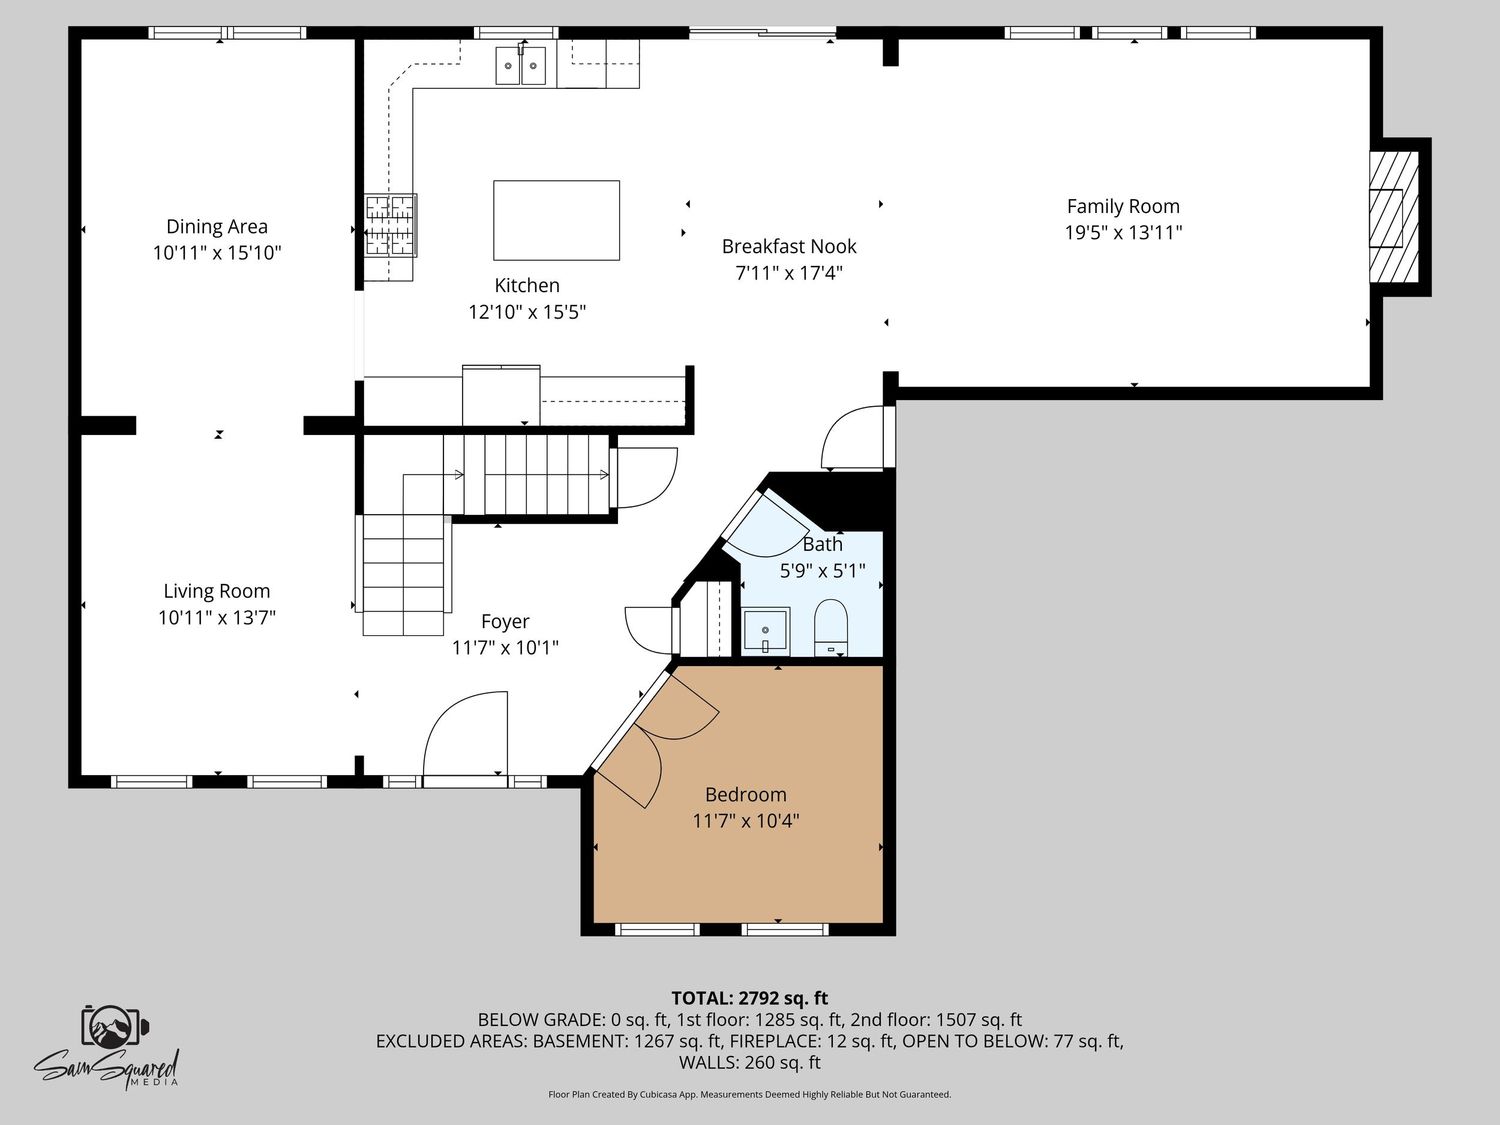
Architectural floor plan showing layout of rooms, dimensions, and measurements with a beige highlighted section.
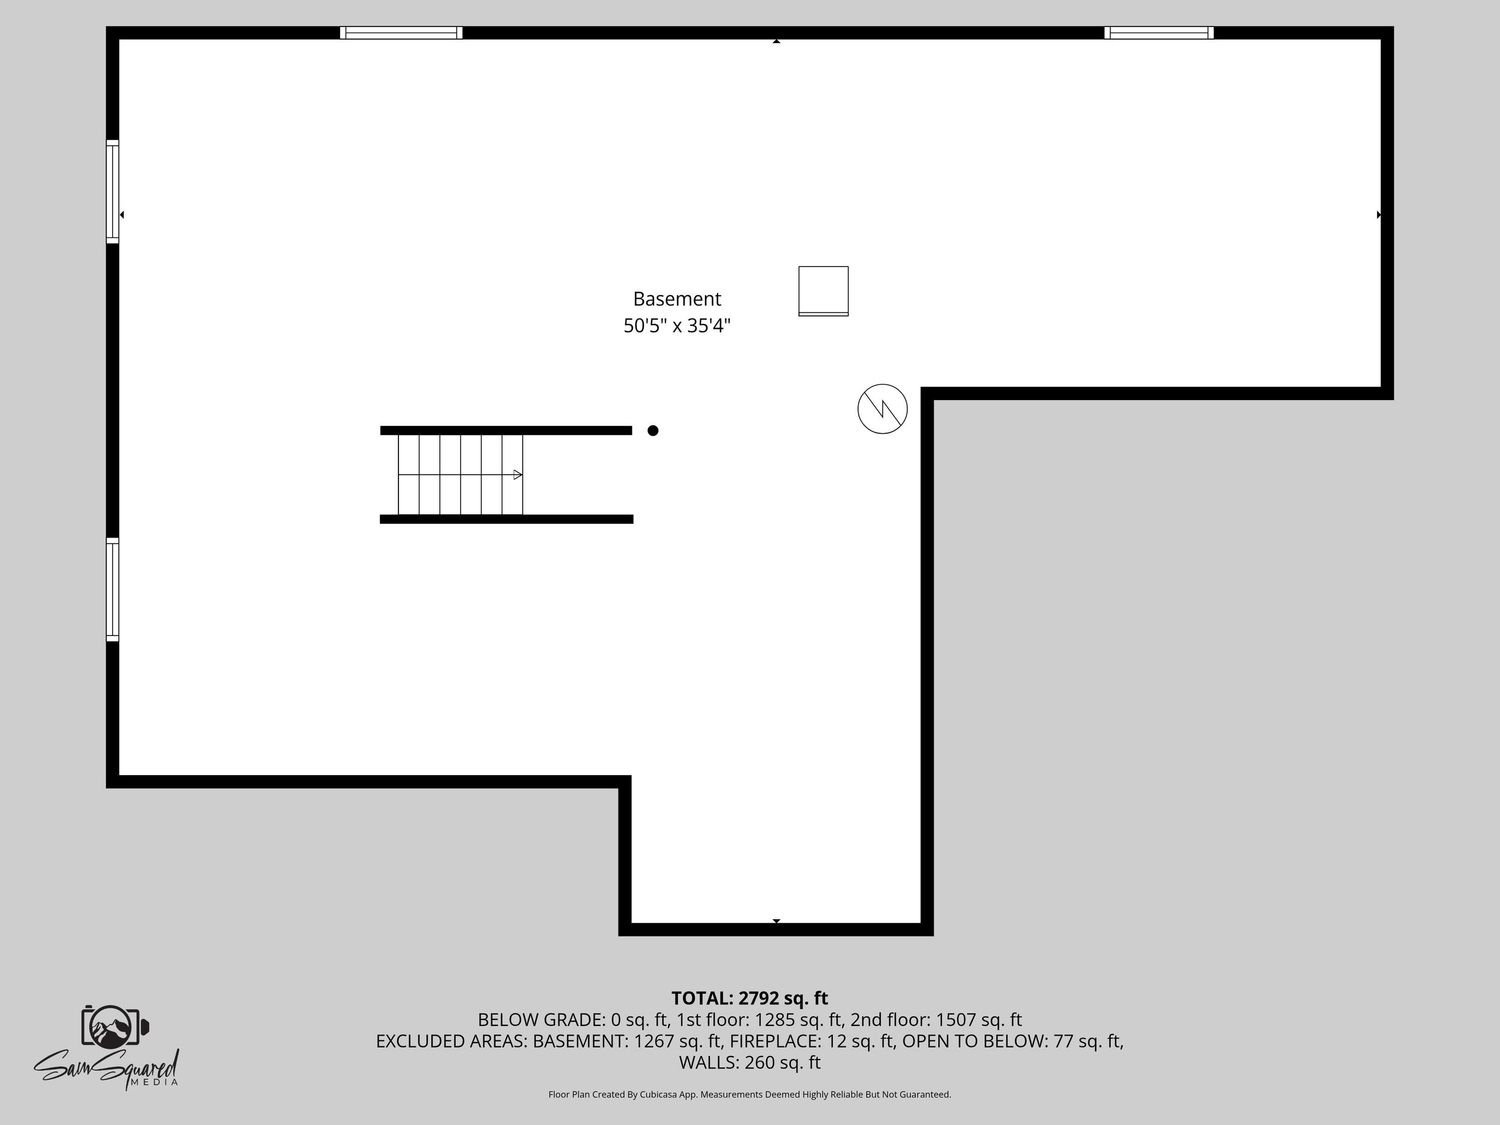
Black and white architectural floor plan showing stairs and room layout with dimensions.

INTERACTIVE FLOOR PLANS

Video WalkthroughS